
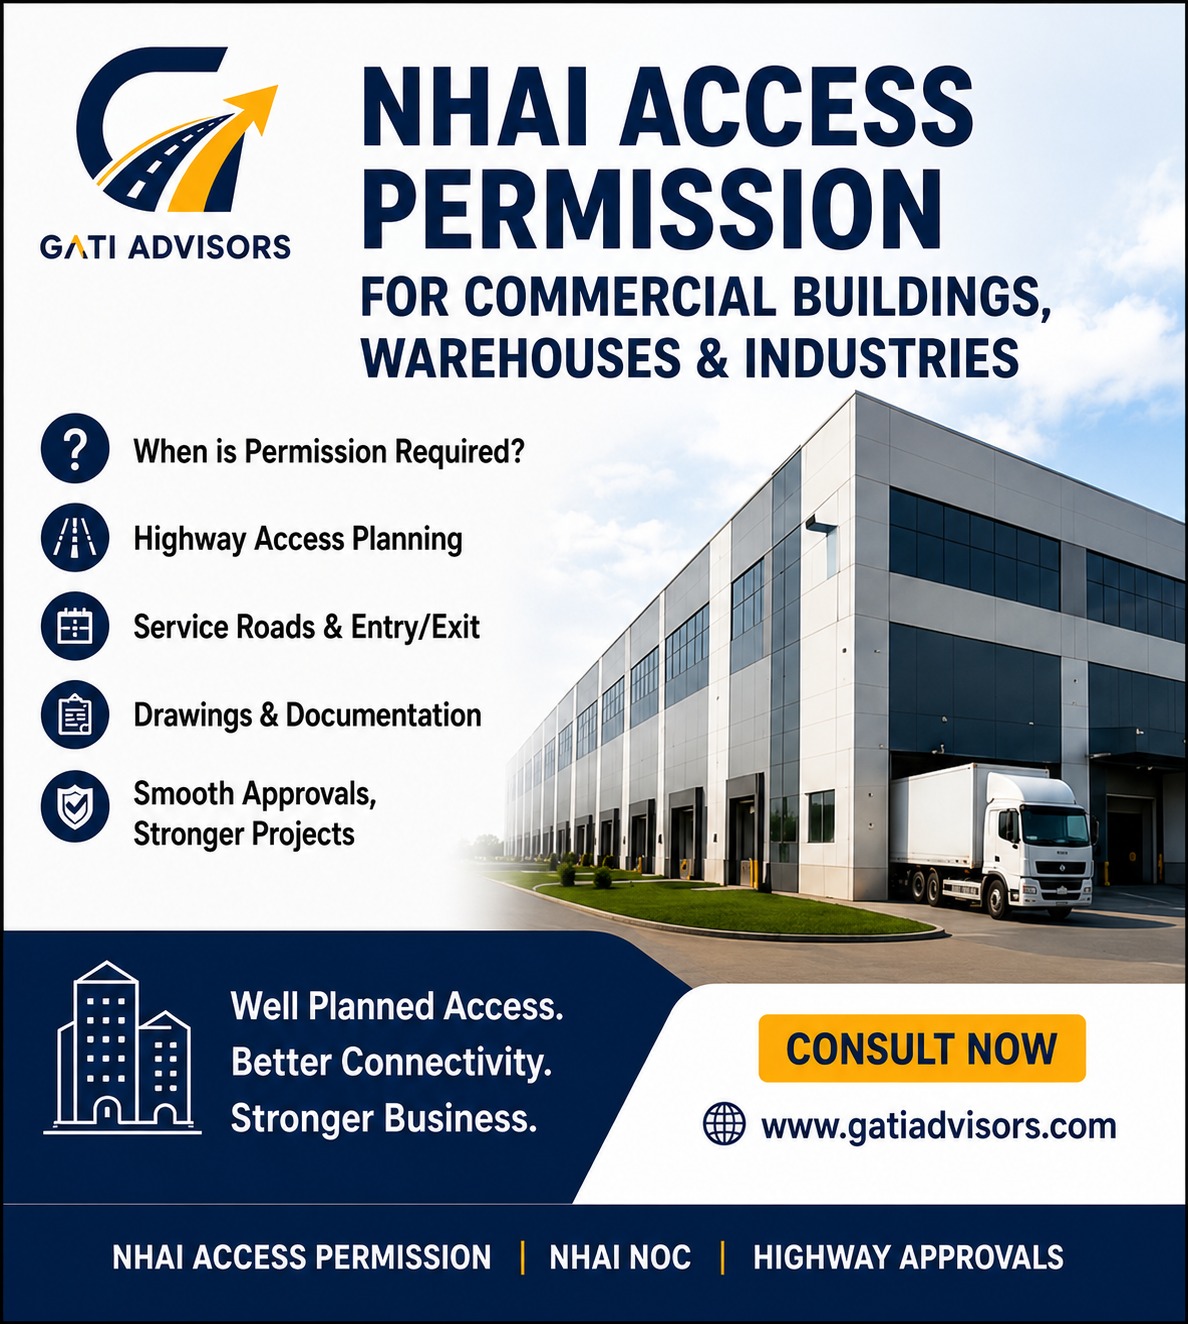
National Highway frontage can be highly valuable for commercial and industrial developments because of its connectivity and visibility. However, connecting a private property directly to a National Highway requires careful planning.
Commercial buildings, warehouses, logistics facilities, industrial units, hotels and similar developments can generate significant traffic. Their access arrangement therefore needs to be planned in accordance with the applicable highway requirements.
Obtaining the appropriate access permission at an early stage can help reduce project delays and avoid expensive changes later.
What Types of Projects May Need Access Permission?
Highway access consultancy may be relevant to:
- Warehouses
- Logistics parks
- Industrial units
- Commercial buildings
- Shopping facilities
- Hotels
- Restaurants
- Institutions
- Residential developments
- Office complexes
- Service facilities
- Other establishments requiring highway access
Why Is Access Planning Important?
A private property cannot simply create an entry/exit wherever it is convenient.
The proposed access may need to be evaluated in relation to:
- Highway geometry
- ROW
- Existing intersections
- Nearby access points
- Traffic movement
- Road safety
- Drainage
- Service roads
- Entry/exit configuration
For larger commercial and industrial properties, vehicle movement should be considered carefully, particularly where trucks and heavy vehicles are expected.
Important Highway-Side Drawing Details
A technical proposal should clearly represent the relationship between the property and the highway.
Depending on the project, drawings may show:
- Highway centerline
- ROW
- Chainage
- Plot boundary
- Existing road
- Proposed access
- Entry and exit
- Service road
- Acceleration/deceleration lanes
- Existing intersections
- Nearby roads
- Drainage
- Pavement details
- Relevant dimensions
The drawing should correspond with the actual site conditions.
Documents Required
Common documents can include:
Property Documents
- Sale deed
- Lease deed
- Jamabandi
- Mutation/Intkal
- Khasra/Killa/Mustil details
- Relevant land records
Project Documents
- Proposed site layout
- Building layout
- Location plan
- Project details
- Site photographs
Applicant Documents
- PAN
- Aadhaar, where applicable
- GST
- Company documents
- Authorization/POA
Highway Documents
- Highway location details
- Chainage
- ROW information
- Access proposal
- Technical drawings
The concerned authority may require additional documents depending on the proposal.
Warehouse and Logistics Property Access
Warehouses can generate substantial truck movement. Therefore, access planning should account for:
- Heavy vehicle movement
- Turning requirements
- Entry and exit
- Internal circulation
- Queueing
- Road safety
- Drainage
- Interaction with highway traffic
A technically appropriate access proposal should consider the expected traffic generated by the project.
Industrial Property Access
For industrial projects, the access proposal may need to consider:
- Type of vehicles
- Traffic volume
- Industrial road connections
- Existing intersections
- Highway geometry
- Internal road layout
- Drainage
- Safety arrangements
The larger and more traffic-intensive the project, the more important detailed planning becomes.
Common Reasons for NHAI Objections
Applications may receive observations when:
- Drawings are incomplete
- Chainage is incorrect
- ROW is not clearly shown
- Existing intersections are missing
- Drainage is not adequately addressed
- Entry/exit arrangement is unclear
- Required technical calculations are missing
- Land documents are incomplete
- Documents and drawings do not match
A pre-submission technical and document check can help identify these issues.
How to Reduce Delays
Consider these steps before submitting an application:
- Verify highway details.
- Confirm property boundaries.
- Check land records.
- Identify existing intersections.
- Prepare accurate drawings.
- Clearly show the proposed access.
- Include relevant drainage details.
- Ensure documents and drawings are consistent.
- Review the complete application before submission.
- Respond carefully to any technical objections.
Why Choose Gati Advisors?
Gati Advisors specializes in highway access permission and related government approval consultancy.
We assist property owners, developers, businesses and project promoters with:
- NHAI access permission
- NHAI NOC consultancy
- Highway access documentation
- Drawing coordination
- Application support
- Objection compliance
- Government approval coordination
Our objective is to help clients understand the approval requirements and prepare a properly coordinated proposal.
FAQs
Do warehouses require NHAI access permission?
If the warehouse requires access connecting to a National Highway under NHAI jurisdiction, the applicable access permission requirements should be assessed.
Can a commercial building have direct highway access?
Direct access is not automatically permitted. The proposed access must be evaluated according to the applicable requirements and site conditions.
Is service road access different from direct highway access?
Yes. The access arrangement and applicable requirements can differ depending on whether the property connects through a service road or directly to the highway.
When should I approach a consultant?
Ideally, before finalizing the access arrangement or making major investment decisions for a highway-side project.
Need Highway Access Assistance?
Planning a warehouse, industrial unit, commercial building, hotel or other development near a National Highway?
Get the access feasibility and documentation reviewed before moving ahead.
Contact Gati Advisors for NHAI access permission, NHAI NOC consultancy and highway-related approval assistance.